
Retaining Wall Design & Construction in Fort Worth and North Texas
A retaining wall has to hold grade, manage water and fit the property visually. Kingsway approaches the wall as part of the site—not as an isolated stack of material.
Why Retaining Walls Fail
Leaning, cracking, rotation, washout and displaced blocks are often symptoms of a larger issue. The underlying causes can include inadequate base preparation, water pressure, poor drainage, excessive soil load, insufficient reinforcement or changes in grade.
That is why a wall replacement should begin with the conditions behind and around the wall—not just the face you can see.
A Wall System Has Several Jobs
Material selection is only one part of the decision.
Grade Retention
The wall system must be appropriate for the height, soil conditions and load it is retaining.
Drainage Behind the Wall
Water needs a controlled path so hydrostatic pressure is not allowed to build behind the structure.
Base & Foundation
Long-term performance begins below grade with preparation suited to the selected wall system.
Materials & Finish
Natural stone, masonry and segmental systems each create a different visual and construction outcome.
Transitions & Steps
Ends, returns, terraces and grade transitions should feel deliberate rather than improvised in the field.
Engineering When Required
Taller or more complex walls may require structural design, permitting or other professional review depending on the site and jurisdiction.
The Best Wall Looks Like It Belongs There
Retaining walls are often highly visible pieces of outdoor architecture. We coordinate the wall with drainage, adjacent paving, planting, stairs, grade transitions and the material language of the home.
The goal is a wall that solves the site condition without looking like a utility structure dropped into the landscape.
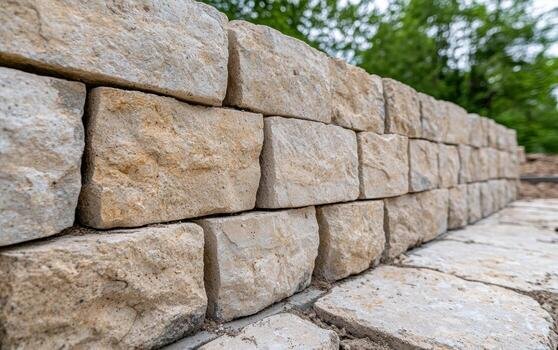
How We Approach a Retaining Wall
EVALUATE
Review wall condition, height, grade, drainage, access and surrounding improvements.
PLAN
Determine the appropriate wall concept, material direction and any engineering or permitting needs.
BUILD
Prepare the base, drainage components and wall system according to the project requirements.
VERIFY
Finish grades, transitions and surrounding work so the wall functions as part of the overall property.
Retaining Wall Questions
Should a leaning retaining wall be repaired or replaced?
It depends on why it moved, the wall system, the amount of movement and the condition of the foundation and drainage. Cosmetic repairs do not correct an underlying structural or water problem.
Does every retaining wall need drainage?
Walls retaining soil generally need a way to manage water behind them. The exact drainage assembly depends on the wall type, site and design.
When does a retaining wall need an engineer?
Engineering requirements depend on wall height, loading, site conditions and local rules. Complex, tall or critical walls may require a Texas professional engineer and permitting.
Start With the Wall and the Grade Around It
Send photos of the wall, the approximate height and length, and any visible movement or water issues. That gives us a better starting point for the conversation.