
Outdoor Living Design & Construction in Fort Worth and North Texas
Kingsway creates outdoor spaces around the home, property and way you want to live outside—bringing structures, hardscape, kitchens, fire features and landscape into one coordinated plan.
A Better Backyard Starts With the Whole Property
A pavilion, kitchen or patio can be built beautifully and still feel disconnected if circulation, views, drainage, proportions and surrounding landscape were never resolved.
Our approach starts with how the outdoor space should work, then brings the architecture, materials, structure and landscape together around that experience.
Built as One Environment
The project can be phased, but the planning should still understand the complete vision.
Pavilions & Patio Covers
Permanent shade and gathering structures coordinated with the scale and architecture of the home.
Patios & Terraces
Hardscape designed around circulation, furniture zones, drainage and transitions into the landscape.
Outdoor Kitchens
Cooking and serving areas planned for workflow, utilities, appliances, materials and entertaining.
Fireplaces & Fire Features
Focal points that extend use of the space and create a strong gathering zone.
Landscape & Lighting
Planting and low-voltage lighting that connect the built elements and shape the property after dark.
Site Improvements
Drainage, grading, retaining walls and other practical work integrated before they become an afterthought.
The Details Between Features Are What Make It Feel Finished
The edge between a patio and lawn, the view from the kitchen window, the distance from grill to table, the roofline of a pavilion and the way water leaves a paved area all influence how the finished space feels.
Kingsway uses design to coordinate those decisions before construction instead of solving them independently in the field.
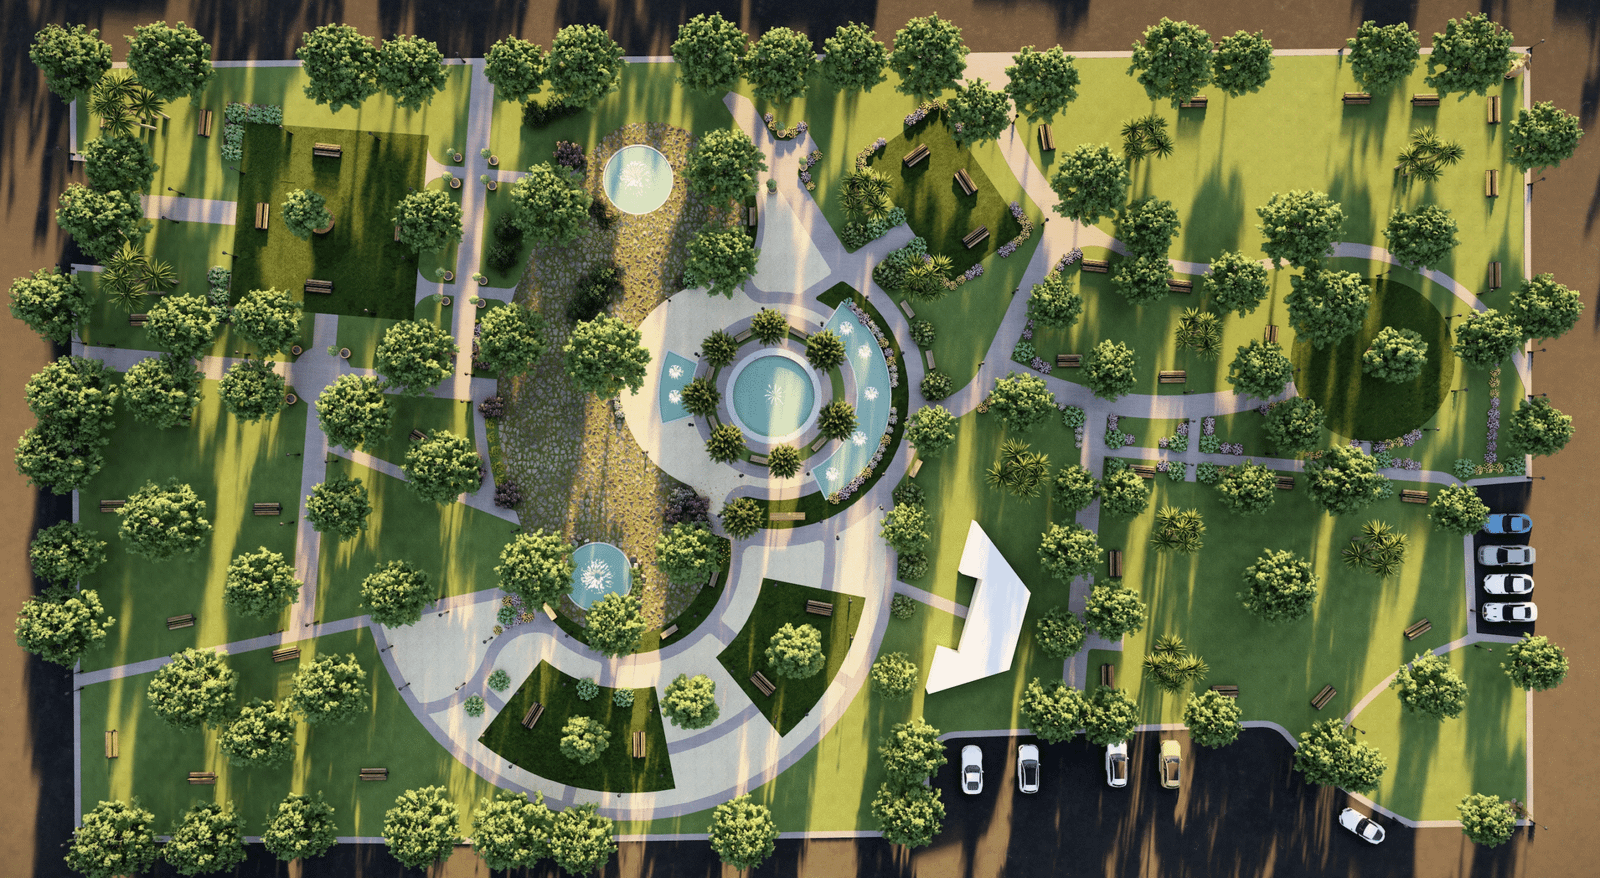
From Vision to Construction
EVALUATE
Understand how you want to use the property, what should change and the investment level you are considering.
PLAN
Develop the layout, material direction and relationship between the major outdoor elements.
BUILD
Coordinate construction scopes and specialty trades around the approved plan.
VERIFY
Complete the final details and walk the finished space together.
Planning an Outdoor Living Project
Should I design the entire backyard if I plan to build in phases?
Usually, yes. A broader plan can protect future space, utilities, drainage and circulation even if only the first phase is built now.
What should come first: the patio, pavilion or landscape?
The sequence depends on the project, but the major built elements, grading and utility needs should be coordinated before finish landscaping.
Can Kingsway coordinate multiple outdoor scopes?
That is the point of the design-build approach: bringing related scopes together so the homeowner is not forced to independently coordinate every outdoor feature.
Start With What You Want the Property to Do
Tell us how you want to use the space, what is missing today and what you want the finished property to feel like. We can help organize the right next step.